Floor plan library

Find your starting point.

Explore 124 home plans with original drawings, dimensions, and printable PDFs. Browse completed homes for inspiration.

Showing 124 plans

Aberdour original front elevationRanch

Aberdour

82' x 86'
Total square footage
3,792 sq ft
Main floor
3,148 sq ft
Plan width
82 ft
Plan depth
86 ft
Bedrooms
3
Bathrooms
2 full · 1 half
Garage
3-car
View plan →
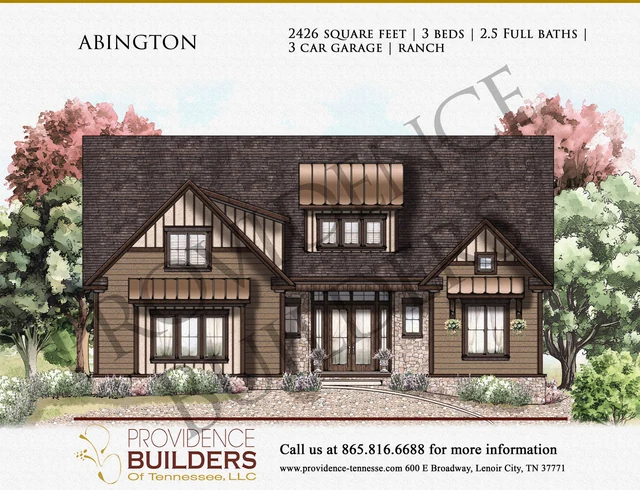
Abington original front elevationRanch

Abington

54' x 83'
Total square footage
2,426 sq ft
Main floor
2,006 sq ft
Plan width
54 ft
Plan depth
83 ft
Bedrooms
3
Bathrooms
2 full · 1 half
Garage
3-car
View plan →
Aldourie original front elevationRanch

Aldourie

92' x 94'
Total square footage
3,948 sq ft
Main floor
3,948 sq ft
Plan width
92 ft
Plan depth
94 ft
Bedrooms
3
Bathrooms
3 full
Garage
4-car
View plan →
Annecy original front elevationRanch

Annecy

67' x 59'
Total square footage
2,522 sq ft
Main floor
2,168 sq ft
Plan width
67 ft
Plan depth
59 ft
Bedrooms
4
Bathrooms
3 full · 1 half
Garage
2-car
View plan & photos →
Artanges original front elevationRanch Walkout

Artanges

79' x 88'
Total square footage
4,404 sq ft
Main floor
2,974 sq ft
Plan width
79 ft
Plan depth
88 ft
Bedrooms
4
Bathrooms
3 full · 1 half
Garage
3-car
View plan →
Arundel original front elevationRanch

Arundel

73' x 110'
Total square footage
4,434 sq ft
Main floor
3,618 sq ft
Plan width
73 ft
Plan depth
110 ft
Bedrooms
4
Bathrooms
3 full
Garage
3-car
View plan →
Austin original front elevationRanch

Austin

51' x 71'
Total square footage
2,218 sq ft
Main floor
2,218 sq ft
Plan width
51 ft
Plan depth
71 ft
Bedrooms
3
Bathrooms
2 full · 1 half
Garage
2-car
View plan →
Bamburgh original front elevationRanch Walkout

Bamburgh

74' x 88'
Total square footage
3,814 sq ft
Main floor
2,436 sq ft
Plan width
74 ft
Plan depth
88 ft
Bedrooms
4
Bathrooms
3 full · 1 half
Garage
Contact us
View plan →
Bayview Chateau original front elevationRanch

Bayview Chateau

107' x 122'
Total square footage
6,626 sq ft
Main floor
5,692 sq ft
Plan width
107 ft
Plan depth
122 ft
Bedrooms
5
Bathrooms
5 full · 2 half
Garage
4-car
View plan →
Bedford original front elevation2-Story

Bedford

62' x 75'
Total square footage
3,910 sq ft
Main floor
2,424 sq ft
Plan width
62 ft
Plan depth
75 ft
Bedrooms
4
Bathrooms
3 full · 1 half
Garage
2-car
View plan →
Bellesa original front elevationRanch

Bellesa

77' x 87'
Total square footage
3,298 sq ft
Main floor
3,298 sq ft
Plan width
77 ft
Plan depth
87 ft
Bedrooms
3
Bathrooms
2 full · 1 half
Garage
3-car
View plan →
Bellesa II original front elevationRanch

Bellesa II

91' x 83'
Total square footage
3,450 sq ft
Main floor
2,964 sq ft
Plan width
91 ft
Plan depth
83 ft
Bedrooms
3
Bathrooms
3 full · 1 half
Garage
3-car
View plan →
Berwick original front elevationRanch

Berwick

102' x 87'
Total square footage
3,662 sq ft
Main floor
2,984 sq ft
Plan width
102 ft
Plan depth
87 ft
Bedrooms
3
Bathrooms
3 full · 1 half
Garage
3-car
View plan →
Birkdale original front elevationRanch

Birkdale

57' x 69'
Total square footage
2,424 sq ft
Main floor
2,424 sq ft
Plan width
57 ft
Plan depth
69 ft
Bedrooms
3
Bathrooms
3 full
Garage
2-car
View plan →
Bournau original front elevationRanch

Bournau

87' x 98'
Total square footage
4,422 sq ft
Main floor
3,828 sq ft
Plan width
87 ft
Plan depth
98 ft
Bedrooms
4
Bathrooms
3 full · 2 half
Garage
3-car
View plan →
Burgaz original front elevationRanch

Burgaz

67' x 88'
Total square footage
2,832 sq ft
Main floor
2,224 sq ft
Plan width
67 ft
Plan depth
88 ft
Bedrooms
4
Bathrooms
2 full · 2 half
Garage
3-car
View plan →
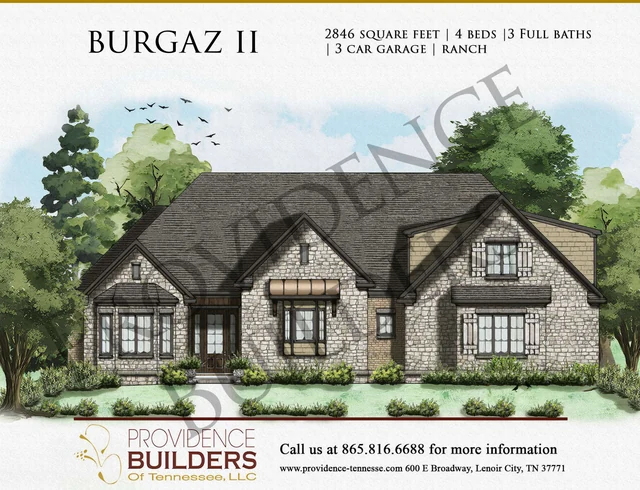
Burgaz II original front elevationRanch

Burgaz II

67' x 83'
Total square footage
2,846 sq ft
Main floor
2,228 sq ft
Plan width
67 ft
Plan depth
83 ft
Bedrooms
4
Bathrooms
3 full
Garage
3-car
View plan →
Burgaz III original front elevationRanch

Burgaz III

65' x 75'
Total square footage
3,268 sq ft
Main floor
2,640 sq ft
Plan width
65 ft
Plan depth
75 ft
Bedrooms
3
Bathrooms
3 full
Garage
3-car
View plan →
Camino Chalet original front elevationRanch

Camino Chalet

104' x 67'
Total square footage
2,874 sq ft
Main floor
2,874 sq ft
Plan width
104 ft
Plan depth
67 ft
Bedrooms
2
Bathrooms
2 full · 1 half
Garage
3-car
View plan →
Cardrona original front elevationRanch

Cardrona

81' x 61'
Total square footage
2,448 sq ft
Main floor
2,448 sq ft
Plan width
81 ft
Plan depth
61 ft
Bedrooms
3
Bathrooms
2 full · 1 half
Garage
3-car
View plan →
Carriden original front elevationRanch

Carriden

102' x 75'
Total square footage
3,824 sq ft
Main floor
3,824 sq ft
Plan width
102 ft
Plan depth
75 ft
Bedrooms
3
Bathrooms
3 full · 1 half
Garage
3-car
View plan →
Cedarvale original front elevationRanch

Cedarvale

66' x 103'
Total square footage
2,916 sq ft
Main floor
2,916 sq ft
Plan width
66 ft
Plan depth
103 ft
Bedrooms
3
Bathrooms
3 full
Garage
4-car
View plan →
Chablis original front elevationRanch Walkout

Chablis

104' x 87'
Total square footage
4,492 sq ft
Main floor
2,882 sq ft
Plan width
104 ft
Plan depth
87 ft
Bedrooms
3
Bathrooms
3 full · 1 half
Garage
3-car
View plan →
Chateau Leeds original front elevationRanch

Chateau Leeds

50' x 76'
Total square footage
2,367 sq ft
Main floor
2,367 sq ft
Plan width
50 ft
Plan depth
76 ft
Bedrooms
3
Bathrooms
2 full
Garage
2-car
View plan →
Churchill original front elevationRanch

Churchill

80' x 97'
Total square footage
3,658 sq ft
Main floor
2,884 sq ft
Plan width
80 ft
Plan depth
97 ft
Bedrooms
4
Bathrooms
4 full
Garage
4-car
View plan →
Churchill II original front elevationRanch

Churchill II

80' x 97'
Total square footage
3,658 sq ft
Main floor
2,884 sq ft
Plan width
80 ft
Plan depth
97 ft
Bedrooms
4
Bathrooms
4 full
Garage
4-car
View plan →
Citori original front elevationRanch

Citori

104' x 87'
Total square footage
3,132 sq ft
Main floor
2,634 sq ft
Plan width
104 ft
Plan depth
87 ft
Bedrooms
3
Bathrooms
3 full · 1 half
Garage
3-car
View plan →
Clabourne original front elevationRanch

Clabourne

83' x 91'
Total square footage
3,484 sq ft
Main floor
3,078 sq ft
Plan width
83 ft
Plan depth
91 ft
Bedrooms
4
Bathrooms
3 full
Garage
3-car
View plan →
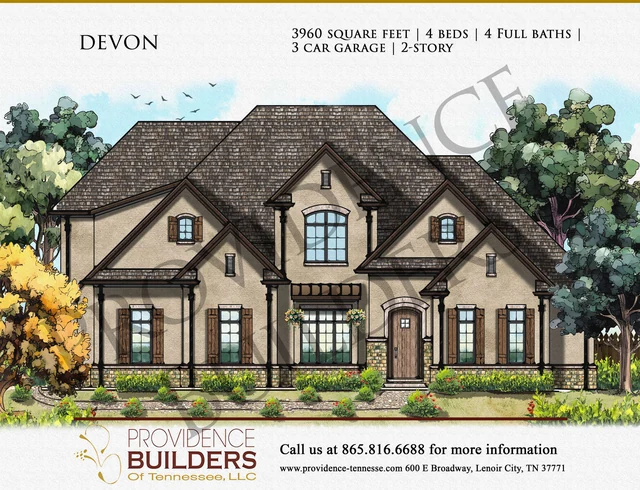
Devon original front elevation2-Story

Devon

64' x 69'
Total square footage
3,960 sq ft
Main floor
2,402 sq ft
Plan width
64 ft
Plan depth
69 ft
Bedrooms
4
Bathrooms
4 full
Garage
3-car
View plan →
Dover original front elevation2-Story

Dover

63' x 62'
Total square footage
3,478 sq ft
Main floor
2,392 sq ft
Plan width
63 ft
Plan depth
62 ft
Bedrooms
3
Bathrooms
3 full
Garage
2-car
View plan →
Dunbar original front elevationRanch Walkout

Dunbar

80' x 98'
Total square footage
4,110 sq ft
Main floor
2,364 sq ft
Plan width
80 ft
Plan depth
98 ft
Bedrooms
4
Bathrooms
3 full · 1 half
Garage
4-car
View plan →
Edinberg original front elevationRanch Walkout

Edinberg

91' x 78'
Total square footage
4,770 sq ft
Main floor
2,504 sq ft
Plan width
91 ft
Plan depth
78 ft
Bedrooms
4
Bathrooms
4 full · 1 half
Garage
3-car
View plan →
Hamilton original front elevationRanch

Hamilton

89' x 91'
Total square footage
3,662 sq ft
Main floor
2,960 sq ft
Plan width
89 ft
Plan depth
91 ft
Bedrooms
3
Bathrooms
3 full
Garage
4-car
View plan →
Heathermor II original front elevationRanch

Heathermor II

80' x 86'
Total square footage
3,462 sq ft
Main floor
2,858 sq ft
Plan width
80 ft
Plan depth
86 ft
Bedrooms
3
Bathrooms
4 full
Garage
3-car
View plan →
Heathermor IV original front elevationRanch

Heathermor IV

80' x 99'
Total square footage
3,528 sq ft
Main floor
2,754 sq ft
Plan width
80 ft
Plan depth
99 ft
Bedrooms
4
Bathrooms
4 full
Garage
4-car
View plan →
Heathermor V original front elevationRanch

Heathermor V

79' x 89'
Total square footage
3,542 sq ft
Main floor
2,768 sq ft
Plan width
79 ft
Plan depth
89 ft
Bedrooms
4
Bathrooms
4 full
Garage
3-car
View plan →
Heathermor VI original front elevationRanch

Heathermor VI

80' x 99'
Total square footage
3,642 sq ft
Main floor
2,868 sq ft
Plan width
80 ft
Plan depth
99 ft
Bedrooms
4
Bathrooms
4 full
Garage
4-car
View plan →
Howlester original front elevationRanch

Howlester

102' x 82'
Total square footage
3,354 sq ft
Main floor
2,842 sq ft
Plan width
102 ft
Plan depth
82 ft
Bedrooms
4
Bathrooms
4 full
Garage
3-car
View plan →
Howlester II original front elevationRanch

Howlester II

117' x 93'
Total square footage
4,370 sq ft
Main floor
3,788 sq ft
Plan width
117 ft
Plan depth
93 ft
Bedrooms
3
Bathrooms
3 full · 1 half
Garage
3-car
View plan →
Laconte original front elevationRanch Walkout

Laconte

75' x 88'
Total square footage
4,958 sq ft
Main floor
2,634 sq ft
Plan width
75 ft
Plan depth
88 ft
Bedrooms
3
Bathrooms
3 full · 1 half
Garage
3-car
View plan →
Lacour original front elevation2-Story Walkout

Lacour

89' x 60'
Total square footage
4,176 sq ft
Main floor
1,856 sq ft
Plan width
89 ft
Plan depth
60 ft
Bedrooms
3
Bathrooms
2 full · 1 half
Garage
2-car
View plan →
LeBroc original front elevationRanch

LeBroc

72' x 80'
Total square footage
2,840 sq ft
Main floor
2,248 sq ft
Plan width
72 ft
Plan depth
80 ft
Bedrooms
3
Bathrooms
2 full · 1 half
Garage
3-car
View plan →
Lebroc II original front elevationRanch

Lebroc II

69' x 71'
Total square footage
2,354 sq ft
Main floor
2,354 sq ft
Plan width
69 ft
Plan depth
71 ft
Bedrooms
3
Bathrooms
2 full · 1 half
Garage
2-car
View plan →
Lyon original front elevationRanch Walkout

Lyon

51' x 92'
Total square footage
4,238 sq ft
Main floor
2,468 sq ft
Plan width
51 ft
Plan depth
92 ft
Bedrooms
5
Bathrooms
4 full
Garage
3-car
View plan →
Merlot original front elevationRanch

Merlot

86' x 90'
Total square footage
3,468 sq ft
Main floor
2,858 sq ft
Plan width
86 ft
Plan depth
90 ft
Bedrooms
3
Bathrooms
3 full · 1 half
Garage
3-car
View plan →
Merlot II original front elevationRanch

Merlot II

92' x 95'
Total square footage
3,644 sq ft
Main floor
2,872 sq ft
Plan width
92 ft
Plan depth
95 ft
Bedrooms
4
Bathrooms
4 full
Garage
4-car
View plan →
Paradis original front elevationRanch

Paradis

56' x 85'
Total square footage
2,788 sq ft
Main floor
2,436 sq ft
Plan width
56 ft
Plan depth
85 ft
Bedrooms
3
Bathrooms
2 full · 1 half
Garage
3-car
View plan →
Paradis II original front elevationRanch

Paradis II

55' x 85'
Total square footage
2,828 sq ft
Main floor
2,436 sq ft
Plan width
55 ft
Plan depth
85 ft
Bedrooms
4
Bathrooms
2 full · 1 half
Garage
2-car
View plan →
Provence original front elevationRanch Walkout

Provence

88' x 76'
Total square footage
3,664 sq ft
Main floor
2,772 sq ft
Plan width
88 ft
Plan depth
76 ft
Bedrooms
4
Bathrooms
3 full · 1 half
Garage
3-car
View plan →
Sabre II original front elevationRanch

Sabre II

55' x 81'
Total square footage
3,278 sq ft
Main floor
2,624 sq ft
Plan width
55 ft
Plan depth
81 ft
Bedrooms
4
Bathrooms
4 full
Garage
3-car
View plan →
Sabre III original front elevationRanch

Sabre III

55' x 98'
Total square footage
3,242 sq ft
Main floor
2,618 sq ft
Plan width
55 ft
Plan depth
98 ft
Bedrooms
4
Bathrooms
5 full
Garage
3-car
View plan →
Sauvat original front elevation2-Story Walkout

Sauvat

127' x 89'
Total square footage
7,464 sq ft
Main floor
3,990 sq ft
Plan width
127 ft
Plan depth
89 ft
Bedrooms
4
Bathrooms
5 full · 1 half
Garage
3-car
View plan →
Summerset original front elevationRanch

Summerset

71' x 108'
Total square footage
3,892 sq ft
Main floor
3,238 sq ft
Plan width
71 ft
Plan depth
108 ft
Bedrooms
3
Bathrooms
3 full · 2 half
Garage
3-car
View plan →
Talisker original front elevationRanch Walkout

Talisker

82' x 82'
Total square footage
4,168 sq ft
Main floor
2,458 sq ft
Plan width
82 ft
Plan depth
82 ft
Bedrooms
3
Bathrooms
2 full · 1 half
Garage
3-car
View plan →
Valette original front elevationRanch Walkout

Valette

71' x 76'
Total square footage
3,028 sq ft
Main floor
2,548 sq ft
Plan width
71 ft
Plan depth
76 ft
Bedrooms
3
Bathrooms
2 full · 1 half
Garage
2-car
View plan →
Vienne original front elevationRanch Walkout

Vienne

85' x 100'
Total square footage
4,726 sq ft
Main floor
2,880 sq ft
Plan width
85 ft
Plan depth
100 ft
Bedrooms
4
Bathrooms
3 full · 1 half
Garage
3-car
View plan →
Warington original front elevationRanch

Warington

88' x 81'
Total square footage
2,600 sq ft
Main floor
2,272 sq ft
Plan width
88 ft
Plan depth
81 ft
Bedrooms
2
Bathrooms
3 full
Garage
3-car
View plan →
Warwick original front elevationRanch Walkout

Warwick

120' x 49'
Total square footage
4,034 sq ft
Main floor
2,610 sq ft
Plan width
120 ft
Plan depth
49 ft
Bedrooms
4
Bathrooms
3 full · 1 half
Garage
3-car
View plan →
Wentworth original front elevation2-Story

Wentworth

62' x 93'
Total square footage
4,432 sq ft
Main floor
2,608 sq ft
Plan width
62 ft
Plan depth
93 ft
Bedrooms
4
Bathrooms
3 full · 1 half
Garage
3-car
View plan →
Winchester II original front elevationRanch

Winchester II

98' x 100'
Total square footage
2,952 sq ft
Main floor
2,952 sq ft
Plan width
98 ft
Plan depth
100 ft
Bedrooms
3
Bathrooms
2 full
Garage
4-car
View plan →
Windsor original front elevationRanch Walkout

Windsor

97' x 76'
Total square footage
5,382 sq ft
Main floor
3,114 sq ft
Plan width
97 ft
Plan depth
76 ft
Bedrooms
3
Bathrooms
3 full · 2 half
Garage
3-car
View plan →
Woodhall original front elevationRanch

Woodhall

69' x 80'
Total square footage
2,840 sq ft
Main floor
2,248 sq ft
Plan width
69 ft
Plan depth
80 ft
Bedrooms
3
Bathrooms
2 full · 1 half
Garage
3-car
View plan →
Woodhall III original front elevationRanch

Woodhall III

72' x 85'
Total square footage
3,042 sq ft
Main floor
2,282 sq ft
Plan width
72 ft
Plan depth
85 ft
Bedrooms
4
Bathrooms
3 full · 1 half
Garage
3-car
View plan →
Woodhall IV original front elevationRanch

Woodhall IV

72' x 88'
Total square footage
2,978 sq ft
Main floor
2,372 sq ft
Plan width
72 ft
Plan depth
88 ft
Bedrooms
3
Bathrooms
3 full · 1 half
Garage
3-car
View plan →
Yanborough original front elevation2-Story

Yanborough

102' x 102'
Total square footage
6,054 sq ft
Main floor
3,422 sq ft
Plan width
102 ft
Plan depth
102 ft
Bedrooms
4
Bathrooms
4 full · 2 half
Garage
3-car
View plan →