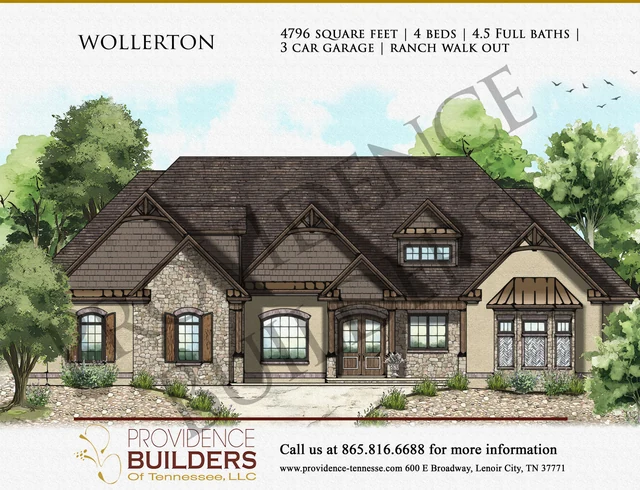
Original elevations

Explore the architecture.

Original illustrations for our home plans. Search by dimensions and specifications.

Aberdour original front elevationRanch

Aberdour

82' x 86'
Total square footage
3,792 sq ft
Main floor
3,148 sq ft
Plan width
82 ft
Plan depth
86 ft
Bedrooms
3
Bathrooms
2 full · 1 half
Garage
3-car
View plan →
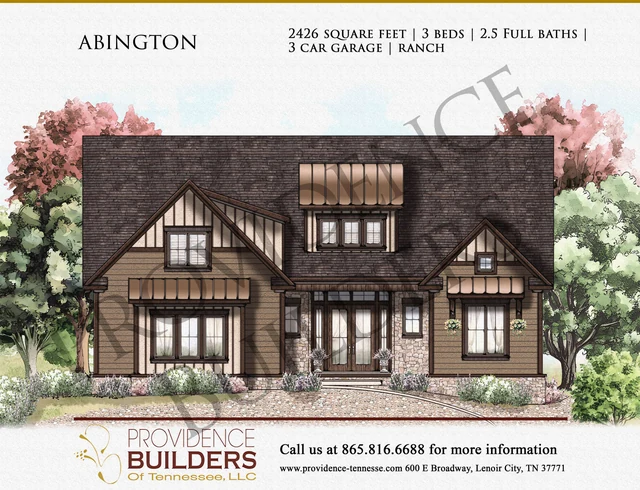
Abington original front elevationRanch

Abington

54' x 83'
Total square footage
2,426 sq ft
Main floor
2,006 sq ft
Plan width
54 ft
Plan depth
83 ft
Bedrooms
3
Bathrooms
2 full · 1 half
Garage
3-car
View plan →
Aldourie original front elevationRanch

Aldourie

92' x 94'
Total square footage
3,948 sq ft
Main floor
3,948 sq ft
Plan width
92 ft
Plan depth
94 ft
Bedrooms
3
Bathrooms
3 full
Garage
4-car
View plan →
Annecy original front elevationRanch

Annecy

67' x 59'
Total square footage
2,522 sq ft
Main floor
2,168 sq ft
Plan width
67 ft
Plan depth
59 ft
Bedrooms
4
Bathrooms
3 full · 1 half
Garage
2-car
View plan & photos →
Artanges original front elevationRanch Walkout

Artanges

79' x 88'
Total square footage
4,404 sq ft
Main floor
2,974 sq ft
Plan width
79 ft
Plan depth
88 ft
Bedrooms
4
Bathrooms
3 full · 1 half
Garage
3-car
View plan →
Arundel original front elevationRanch

Arundel

73' x 110'
Total square footage
4,434 sq ft
Main floor
3,618 sq ft
Plan width
73 ft
Plan depth
110 ft
Bedrooms
4
Bathrooms
3 full
Garage
3-car
View plan →
Austin original front elevationRanch

Austin

51' x 71'
Total square footage
2,218 sq ft
Main floor
2,218 sq ft
Plan width
51 ft
Plan depth
71 ft
Bedrooms
3
Bathrooms
2 full · 1 half
Garage
2-car
View plan →
Bamburgh original front elevationRanch Walkout

Bamburgh

74' x 88'
Total square footage
3,814 sq ft
Main floor
2,436 sq ft
Plan width
74 ft
Plan depth
88 ft
Bedrooms
4
Bathrooms
3 full · 1 half
Garage
Contact us
View plan →
Bayview Chateau original front elevationRanch

Bayview Chateau

107' x 122'
Total square footage
6,626 sq ft
Main floor
5,692 sq ft
Plan width
107 ft
Plan depth
122 ft
Bedrooms
5
Bathrooms
5 full · 2 half
Garage
4-car
View plan →
Bedford original front elevation2-Story

Bedford

62' x 75'
Total square footage
3,910 sq ft
Main floor
2,424 sq ft
Plan width
62 ft
Plan depth
75 ft
Bedrooms
4
Bathrooms
3 full · 1 half
Garage
2-car
View plan →
Bellesa original front elevationRanch

Bellesa

77' x 87'
Total square footage
3,298 sq ft
Main floor
3,298 sq ft
Plan width
77 ft
Plan depth
87 ft
Bedrooms
3
Bathrooms
2 full · 1 half
Garage
3-car
View plan →
Bellesa II original front elevationRanch

Bellesa II

91' x 83'
Total square footage
3,450 sq ft
Main floor
2,964 sq ft
Plan width
91 ft
Plan depth
83 ft
Bedrooms
3
Bathrooms
3 full · 1 half
Garage
3-car
View plan →
Berwick original front elevationRanch

Berwick

102' x 87'
Total square footage
3,662 sq ft
Main floor
2,984 sq ft
Plan width
102 ft
Plan depth
87 ft
Bedrooms
3
Bathrooms
3 full · 1 half
Garage
3-car
View plan →
Birkdale original front elevationRanch

Birkdale

57' x 69'
Total square footage
2,424 sq ft
Main floor
2,424 sq ft
Plan width
57 ft
Plan depth
69 ft
Bedrooms
3
Bathrooms
3 full
Garage
2-car
View plan →
Bournau original front elevationRanch

Bournau

87' x 98'
Total square footage
4,422 sq ft
Main floor
3,828 sq ft
Plan width
87 ft
Plan depth
98 ft
Bedrooms
4
Bathrooms
3 full · 2 half
Garage
3-car
View plan →
Burgaz original front elevationRanch

Burgaz

67' x 88'
Total square footage
2,832 sq ft
Main floor
2,224 sq ft
Plan width
67 ft
Plan depth
88 ft
Bedrooms
4
Bathrooms
2 full · 2 half
Garage
3-car
View plan →
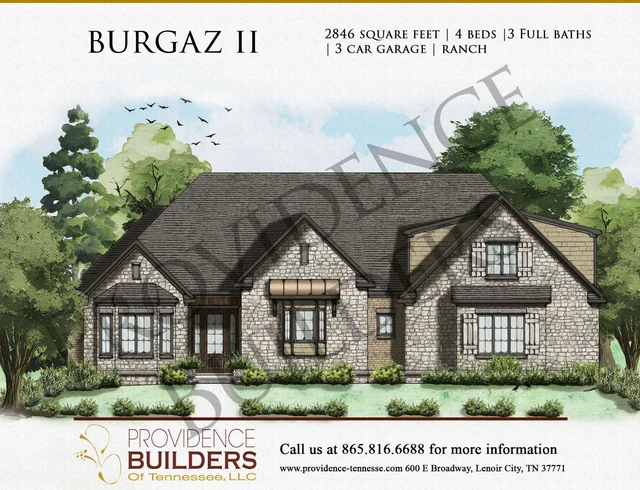
Burgaz II original front elevationRanch

Burgaz II

67' x 83'
Total square footage
2,846 sq ft
Main floor
2,228 sq ft
Plan width
67 ft
Plan depth
83 ft
Bedrooms
4
Bathrooms
3 full
Garage
3-car
View plan →
Burgaz III original front elevationRanch

Burgaz III

65' x 75'
Total square footage
3,268 sq ft
Main floor
2,640 sq ft
Plan width
65 ft
Plan depth
75 ft
Bedrooms
3
Bathrooms
3 full
Garage
3-car
View plan →
Camino Chalet original front elevationRanch

Camino Chalet

104' x 67'
Total square footage
2,874 sq ft
Main floor
2,874 sq ft
Plan width
104 ft
Plan depth
67 ft
Bedrooms
2
Bathrooms
2 full · 1 half
Garage
3-car
View plan →
Cardrona original front elevationRanch

Cardrona

81' x 61'
Total square footage
2,448 sq ft
Main floor
2,448 sq ft
Plan width
81 ft
Plan depth
61 ft
Bedrooms
3
Bathrooms
2 full · 1 half
Garage
3-car
View plan →
Carriden original front elevationRanch

Carriden

102' x 75'
Total square footage
3,824 sq ft
Main floor
3,824 sq ft
Plan width
102 ft
Plan depth
75 ft
Bedrooms
3
Bathrooms
3 full · 1 half
Garage
3-car
View plan →
Cedarvale original front elevationRanch

Cedarvale

66' x 103'
Total square footage
2,916 sq ft
Main floor
2,916 sq ft
Plan width
66 ft
Plan depth
103 ft
Bedrooms
3
Bathrooms
3 full
Garage
4-car
View plan →
Chablis original front elevationRanch Walkout

Chablis

104' x 87'
Total square footage
4,492 sq ft
Main floor
2,882 sq ft
Plan width
104 ft
Plan depth
87 ft
Bedrooms
3
Bathrooms
3 full · 1 half
Garage
3-car
View plan →
Chateau Leeds original front elevationRanch

Chateau Leeds

50' x 76'
Total square footage
2,367 sq ft
Main floor
2,367 sq ft
Plan width
50 ft
Plan depth
76 ft
Bedrooms
3
Bathrooms
2 full
Garage
2-car
View plan →
Churchill original front elevationRanch

Churchill

80' x 97'
Total square footage
3,658 sq ft
Main floor
2,884 sq ft
Plan width
80 ft
Plan depth
97 ft
Bedrooms
4
Bathrooms
4 full
Garage
4-car
View plan →
Churchill II original front elevationRanch

Churchill II

80' x 97'
Total square footage
3,658 sq ft
Main floor
2,884 sq ft
Plan width
80 ft
Plan depth
97 ft
Bedrooms
4
Bathrooms
4 full
Garage
4-car
View plan →
Citori original front elevationRanch

Citori

104' x 87'
Total square footage
3,132 sq ft
Main floor
2,634 sq ft
Plan width
104 ft
Plan depth
87 ft
Bedrooms
3
Bathrooms
3 full · 1 half
Garage
3-car
View plan →
Clabourne original front elevationRanch

Clabourne

83' x 91'
Total square footage
3,484 sq ft
Main floor
3,078 sq ft
Plan width
83 ft
Plan depth
91 ft
Bedrooms
4
Bathrooms
3 full
Garage
3-car
View plan →
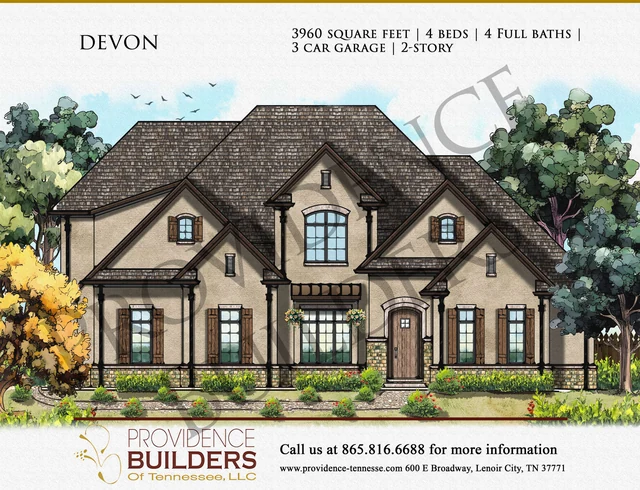
Devon original front elevation2-Story

Devon

64' x 69'
Total square footage
3,960 sq ft
Main floor
2,402 sq ft
Plan width
64 ft
Plan depth
69 ft
Bedrooms
4
Bathrooms
4 full
Garage
3-car
View plan →
Dover original front elevation2-Story

Dover

63' x 62'
Total square footage
3,478 sq ft
Main floor
2,392 sq ft
Plan width
63 ft
Plan depth
62 ft
Bedrooms
3
Bathrooms
3 full
Garage
2-car
View plan →
Dunbar original front elevationRanch Walkout

Dunbar

80' x 98'
Total square footage
4,110 sq ft
Main floor
2,364 sq ft
Plan width
80 ft
Plan depth
98 ft
Bedrooms
4
Bathrooms
3 full · 1 half
Garage
4-car
View plan →
Edinberg original front elevationRanch Walkout

Edinberg

91' x 78'
Total square footage
4,770 sq ft
Main floor
2,504 sq ft
Plan width
91 ft
Plan depth
78 ft
Bedrooms
4
Bathrooms
4 full · 1 half
Garage
3-car
View plan →
Hamilton original front elevationRanch

Hamilton

89' x 91'
Total square footage
3,662 sq ft
Main floor
2,960 sq ft
Plan width
89 ft
Plan depth
91 ft
Bedrooms
3
Bathrooms
3 full
Garage
4-car
View plan →
Heathermor II original front elevationRanch

Heathermor II

80' x 86'
Total square footage
3,462 sq ft
Main floor
2,858 sq ft
Plan width
80 ft
Plan depth
86 ft
Bedrooms
3
Bathrooms
4 full
Garage
3-car
View plan →
Heathermor IV original front elevationRanch

Heathermor IV

80' x 99'
Total square footage
3,528 sq ft
Main floor
2,754 sq ft
Plan width
80 ft
Plan depth
99 ft
Bedrooms
4
Bathrooms
4 full
Garage
4-car
View plan →
Heathermor V original front elevationRanch

Heathermor V

79' x 89'
Total square footage
3,542 sq ft
Main floor
2,768 sq ft
Plan width
79 ft
Plan depth
89 ft
Bedrooms
4
Bathrooms
4 full
Garage
3-car
View plan →
Heathermor VI original front elevationRanch

Heathermor VI

80' x 99'
Total square footage
3,642 sq ft
Main floor
2,868 sq ft
Plan width
80 ft
Plan depth
99 ft
Bedrooms
4
Bathrooms
4 full
Garage
4-car
View plan →
Howlester original front elevationRanch

Howlester

102' x 82'
Total square footage
3,354 sq ft
Main floor
2,842 sq ft
Plan width
102 ft
Plan depth
82 ft
Bedrooms
4
Bathrooms
4 full
Garage
3-car
View plan →
Howlester II original front elevationRanch

Howlester II

117' x 93'
Total square footage
4,370 sq ft
Main floor
3,788 sq ft
Plan width
117 ft
Plan depth
93 ft
Bedrooms
3
Bathrooms
3 full · 1 half
Garage
3-car
View plan →
Laconte original front elevationRanch Walkout

Laconte

75' x 88'
Total square footage
4,958 sq ft
Main floor
2,634 sq ft
Plan width
75 ft
Plan depth
88 ft
Bedrooms
3
Bathrooms
3 full · 1 half
Garage
3-car
View plan →
Lacour original front elevation2-Story Walkout

Lacour

89' x 60'
Total square footage
4,176 sq ft
Main floor
1,856 sq ft
Plan width
89 ft
Plan depth
60 ft
Bedrooms
3
Bathrooms
2 full · 1 half
Garage
2-car
View plan →
LeBroc original front elevationRanch

LeBroc

72' x 80'
Total square footage
2,840 sq ft
Main floor
2,248 sq ft
Plan width
72 ft
Plan depth
80 ft
Bedrooms
3
Bathrooms
2 full · 1 half
Garage
3-car
View plan →
Lebroc II original front elevationRanch

Lebroc II

69' x 71'
Total square footage
2,354 sq ft
Main floor
2,354 sq ft
Plan width
69 ft
Plan depth
71 ft
Bedrooms
3
Bathrooms
2 full · 1 half
Garage
2-car
View plan →
Lyon original front elevationRanch Walkout

Lyon

51' x 92'
Total square footage
4,238 sq ft
Main floor
2,468 sq ft
Plan width
51 ft
Plan depth
92 ft
Bedrooms
5
Bathrooms
4 full
Garage
3-car
View plan →
Merlot original front elevationRanch

Merlot

86' x 90'
Total square footage
3,468 sq ft
Main floor
2,858 sq ft
Plan width
86 ft
Plan depth
90 ft
Bedrooms
3
Bathrooms
3 full · 1 half
Garage
3-car
View plan →
Merlot II original front elevationRanch

Merlot II

92' x 95'
Total square footage
3,644 sq ft
Main floor
2,872 sq ft
Plan width
92 ft
Plan depth
95 ft
Bedrooms
4
Bathrooms
4 full
Garage
4-car
View plan →
Paradis original front elevationRanch

Paradis

56' x 85'
Total square footage
2,788 sq ft
Main floor
2,436 sq ft
Plan width
56 ft
Plan depth
85 ft
Bedrooms
3
Bathrooms
2 full · 1 half
Garage
3-car
View plan →
Paradis II original front elevationRanch

Paradis II

55' x 85'
Total square footage
2,828 sq ft
Main floor
2,436 sq ft
Plan width
55 ft
Plan depth
85 ft
Bedrooms
4
Bathrooms
2 full · 1 half
Garage
2-car
View plan →
Provence original front elevationRanch Walkout

Provence

88' x 76'
Total square footage
3,664 sq ft
Main floor
2,772 sq ft
Plan width
88 ft
Plan depth
76 ft
Bedrooms
4
Bathrooms
3 full · 1 half
Garage
3-car
View plan →
Sabre II original front elevationRanch

Sabre II

55' x 81'
Total square footage
3,278 sq ft
Main floor
2,624 sq ft
Plan width
55 ft
Plan depth
81 ft
Bedrooms
4
Bathrooms
4 full
Garage
3-car
View plan →
Sabre III original front elevationRanch

Sabre III

55' x 98'
Total square footage
3,242 sq ft
Main floor
2,618 sq ft
Plan width
55 ft
Plan depth
98 ft
Bedrooms
4
Bathrooms
5 full
Garage
3-car
View plan →
Sauvat original front elevation2-Story Walkout

Sauvat

127' x 89'
Total square footage
7,464 sq ft
Main floor
3,990 sq ft
Plan width
127 ft
Plan depth
89 ft
Bedrooms
4
Bathrooms
5 full · 1 half
Garage
3-car
View plan →
Summerset original front elevationRanch

Summerset

71' x 108'
Total square footage
3,892 sq ft
Main floor
3,238 sq ft
Plan width
71 ft
Plan depth
108 ft
Bedrooms
3
Bathrooms
3 full · 2 half
Garage
3-car
View plan →
Talisker original front elevationRanch Walkout

Talisker

82' x 82'
Total square footage
4,168 sq ft
Main floor
2,458 sq ft
Plan width
82 ft
Plan depth
82 ft
Bedrooms
3
Bathrooms
2 full · 1 half
Garage
3-car
View plan →
Valette original front elevationRanch Walkout

Valette

71' x 76'
Total square footage
3,028 sq ft
Main floor
2,548 sq ft
Plan width
71 ft
Plan depth
76 ft
Bedrooms
3
Bathrooms
2 full · 1 half
Garage
2-car
View plan →
Vienne original front elevationRanch Walkout

Vienne

85' x 100'
Total square footage
4,726 sq ft
Main floor
2,880 sq ft
Plan width
85 ft
Plan depth
100 ft
Bedrooms
4
Bathrooms
3 full · 1 half
Garage
3-car
View plan →
Warington original front elevationRanch

Warington

88' x 81'
Total square footage
2,600 sq ft
Main floor
2,272 sq ft
Plan width
88 ft
Plan depth
81 ft
Bedrooms
2
Bathrooms
3 full
Garage
3-car
View plan →
Warwick original front elevationRanch Walkout

Warwick

120' x 49'
Total square footage
4,034 sq ft
Main floor
2,610 sq ft
Plan width
120 ft
Plan depth
49 ft
Bedrooms
4
Bathrooms
3 full · 1 half
Garage
3-car
View plan →
Wentworth original front elevation2-Story

Wentworth

62' x 93'
Total square footage
4,432 sq ft
Main floor
2,608 sq ft
Plan width
62 ft
Plan depth
93 ft
Bedrooms
4
Bathrooms
3 full · 1 half
Garage
3-car
View plan →
Winchester II original front elevationRanch

Winchester II

98' x 100'
Total square footage
2,952 sq ft
Main floor
2,952 sq ft
Plan width
98 ft
Plan depth
100 ft
Bedrooms
3
Bathrooms
2 full
Garage
4-car
View plan →
Windsor original front elevationRanch Walkout

Windsor

97' x 76'
Total square footage
5,382 sq ft
Main floor
3,114 sq ft
Plan width
97 ft
Plan depth
76 ft
Bedrooms
3
Bathrooms
3 full · 2 half
Garage
3-car
View plan →
Woodhall original front elevationRanch

Woodhall

69' x 80'
Total square footage
2,840 sq ft
Main floor
2,248 sq ft
Plan width
69 ft
Plan depth
80 ft
Bedrooms
3
Bathrooms
2 full · 1 half
Garage
3-car
View plan →
Woodhall III original front elevationRanch

Woodhall III

72' x 85'
Total square footage
3,042 sq ft
Main floor
2,282 sq ft
Plan width
72 ft
Plan depth
85 ft
Bedrooms
4
Bathrooms
3 full · 1 half
Garage
3-car
View plan →
Woodhall IV original front elevationRanch

Woodhall IV

72' x 88'
Total square footage
2,978 sq ft
Main floor
2,372 sq ft
Plan width
72 ft
Plan depth
88 ft
Bedrooms
3
Bathrooms
3 full · 1 half
Garage
3-car
View plan →
Yanborough original front elevation2-Story

Yanborough

102' x 102'
Total square footage
6,054 sq ft
Main floor
3,422 sq ft
Plan width
102 ft
Plan depth
102 ft
Bedrooms
4
Bathrooms
4 full · 2 half
Garage
3-car
View plan →